-
Status
Completed
-
LOCATION
Vadodara, India
-
Area
4.5 acres
-
CATEGORY
Residential
-
CLIENT
Alembic Real Estate
-
Architect
Zachariah Consultants
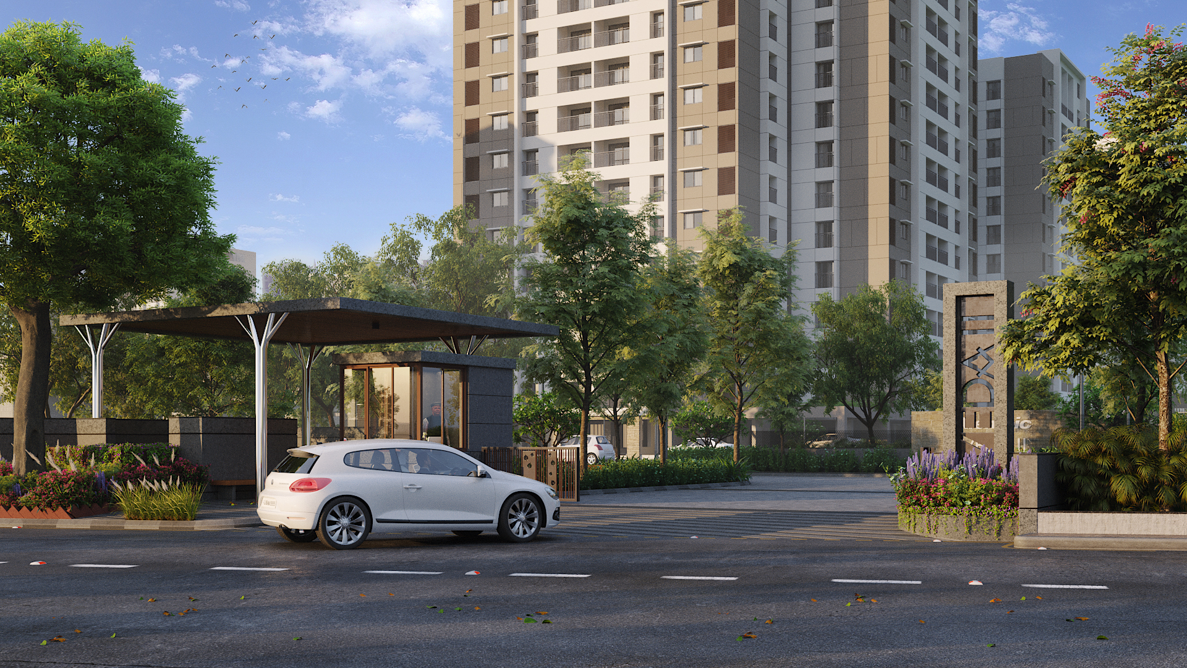
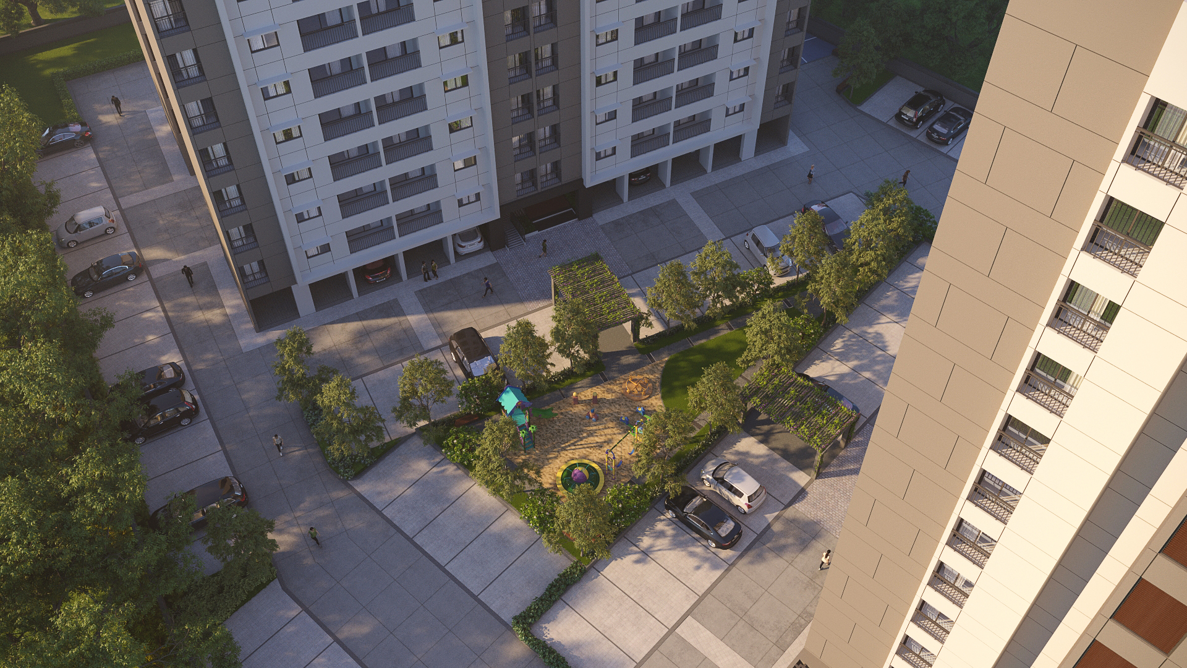
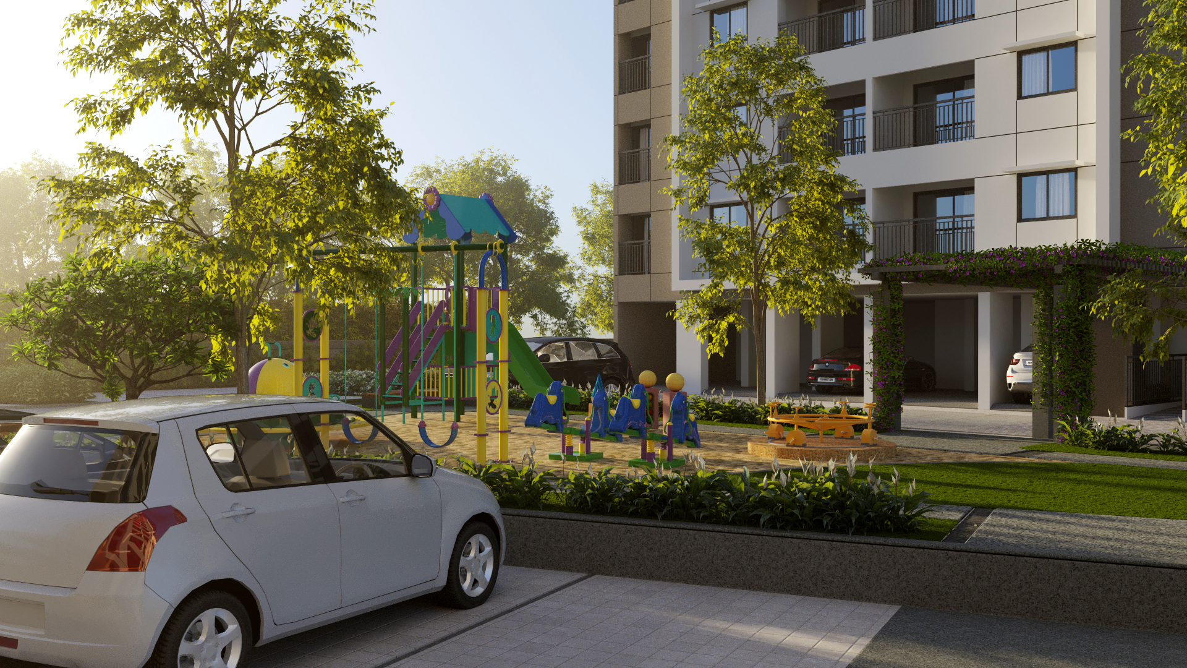
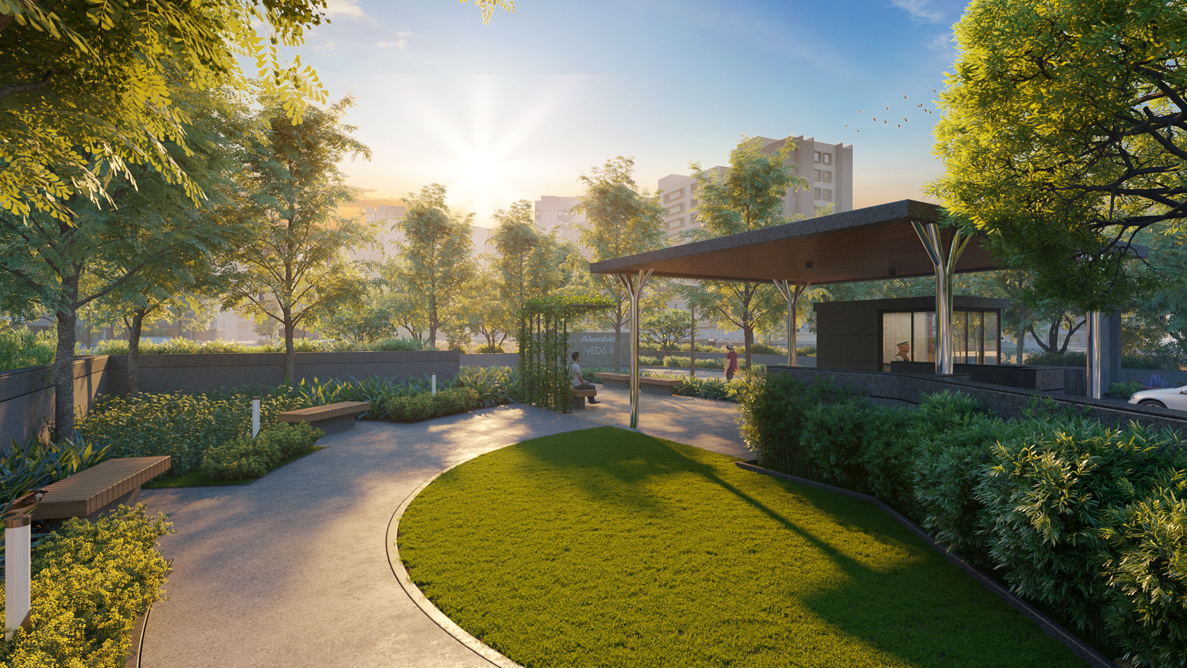
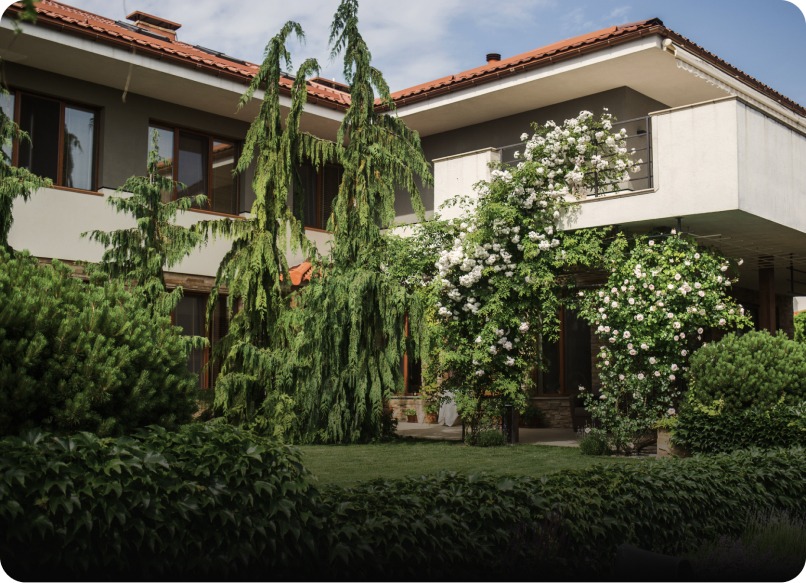
Veda 2 in Vadodara opens with intention — a welcoming entrance that separates pedestrian and vehicular movement, with dedicated seating for parents and gate design drawn directly from the project's name. Three residential towers rise above stilt areas transformed into community garden spaces, while a sunken pool and deck offer a tucked-away retreat at a quieter level. Above the ground-level parking, an elevated yoga deck doubles as a green gathering space — used by families for picnics, by children beneath tree canopies, and by residents seeking a calm moment to breathe. At Veda 2, every layer of the building has a life of its own.
Sunken pool for privacy and safety
Elevated yoga deck and garden
Tree canopy picnic spots
Integrated stilt garden spaces